Design the Flow Before You Buy the Racking
Storage capacity is only one part of warehouse performance. The better question is how reliably the operation can move inventory through the building.
Capability 01 / Space
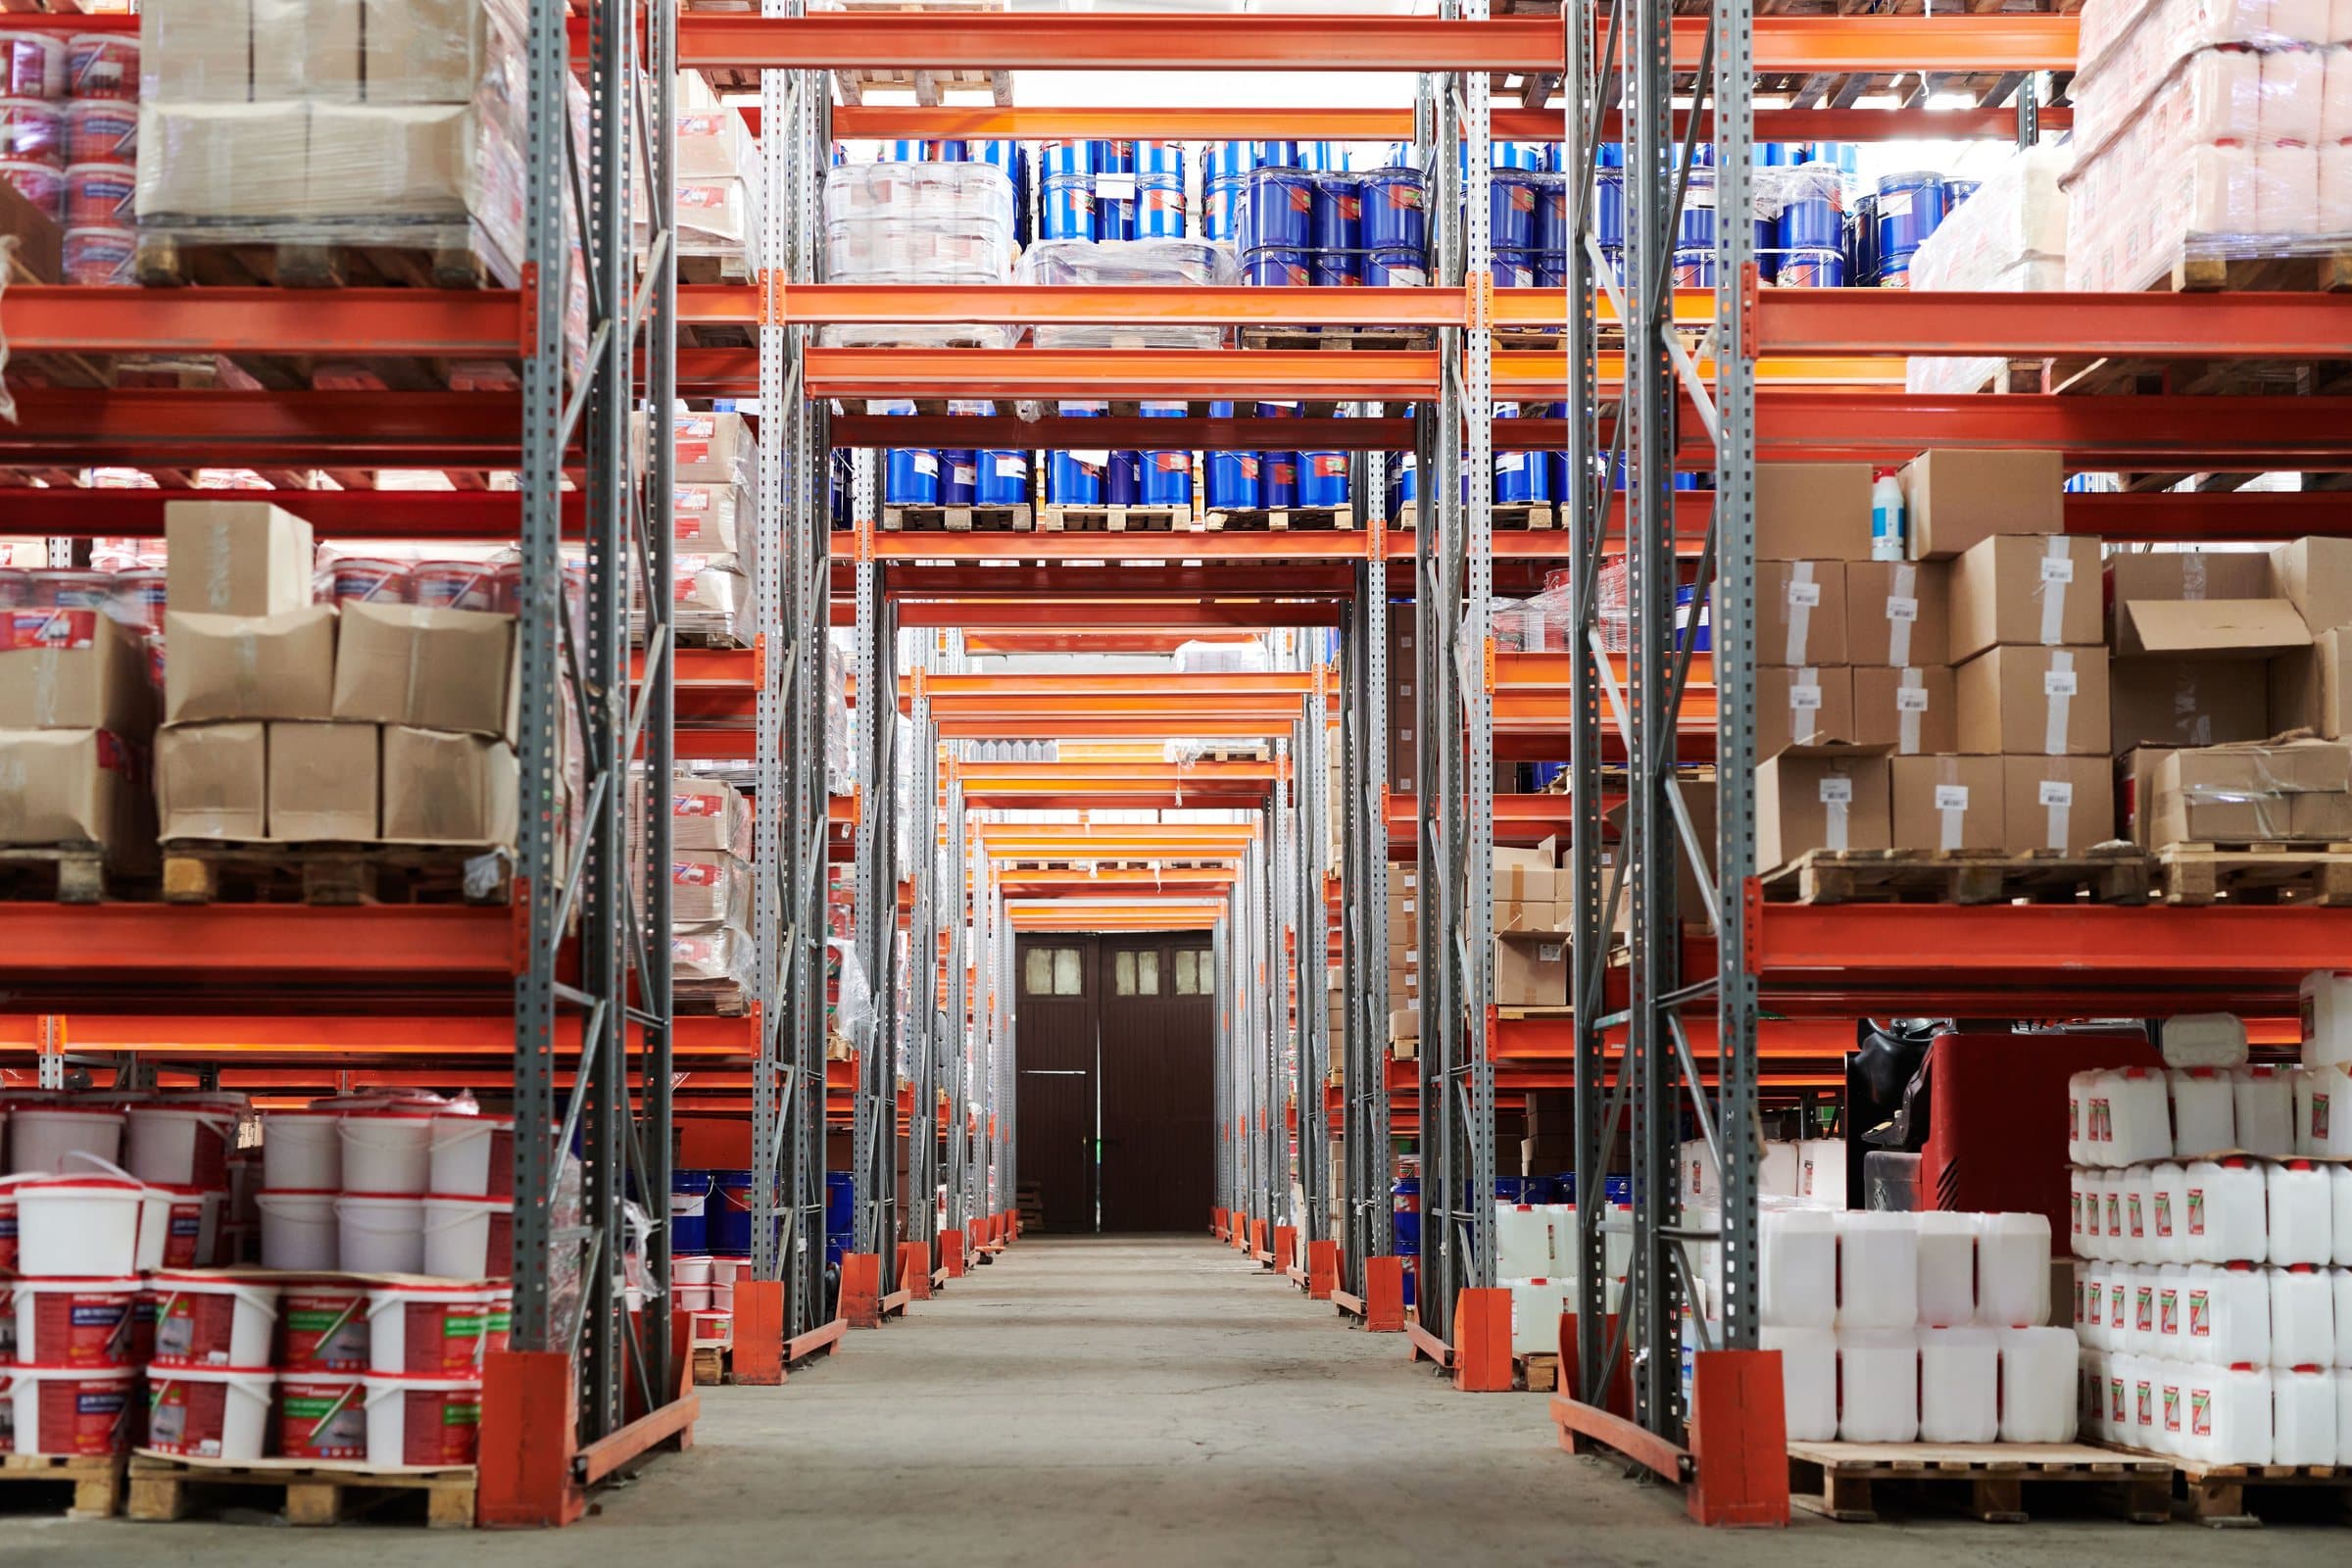
Racking plans and floor area are only part of a warehouse. The real design starts with what must move, how often, how safely and at what pace.
We examine the relationships between inbound, storage, replenishment, picking, staging, outbound and returns. Those relationships shape layout, aisle geometry, equipment concepts, throughput and the cost of change.
The right facility balances capacity with accessibility, safety and the ability to evolve. A few more pallet positions mean little if they make daily movement slower and more expensive.
In one picture
Scope of work
More capacity is not always more throughput.
Outcomes
Integration
How this is deliveredStructural, fire, building-services and other regulated design work is carried out and signed off by appropriately licensed professionals. Our role is the operational and material-flow design those disciplines build around.
FAQ
Both are relevant. Existing facilities often benefit from targeted flow redesign, software improvements or selectively introduced automation. The feasible scope depends on layout, operating constraints and the business case.
We can explore intralogistics and warehouse flow inside industrial environments, but factory production-line engineering and manufacturing equipment are outside our present focus.
We evaluate projects individually based on geography, complexity, partner availability and regulatory requirements. Contact us with your location and requirements.
Start a conversation
Racking plans and floor area are only part of a warehouse. The real design starts with what must move, how often, how safely and at what pace.